995 000 €
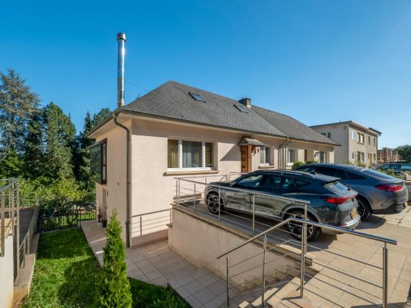
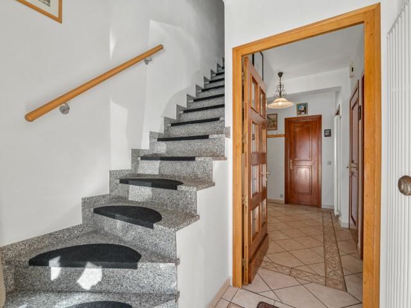
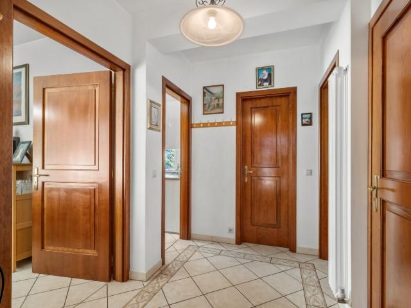
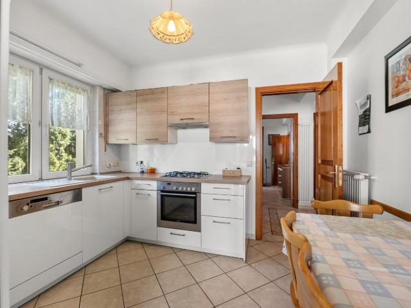
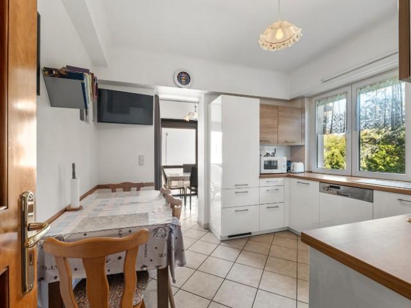
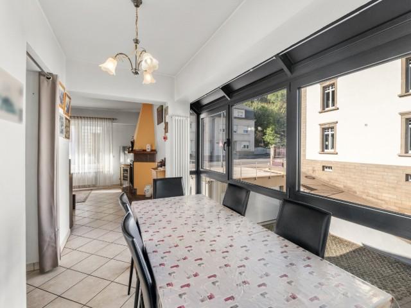
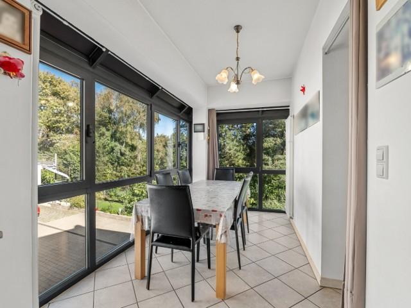
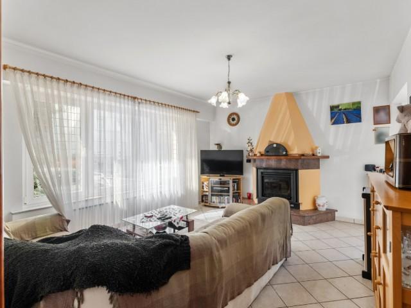
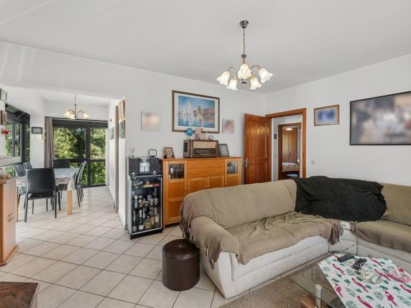
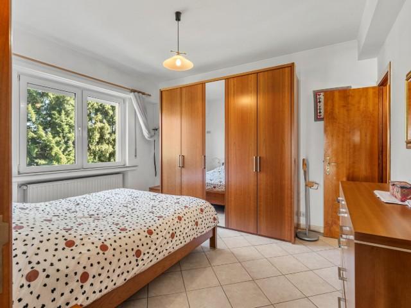
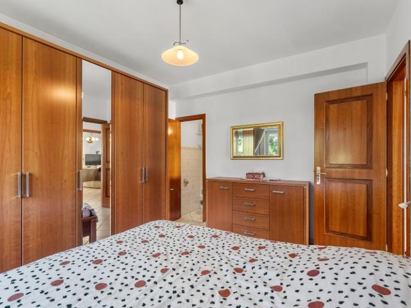
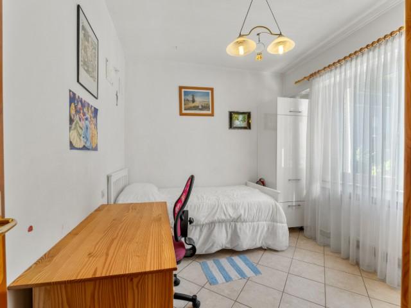
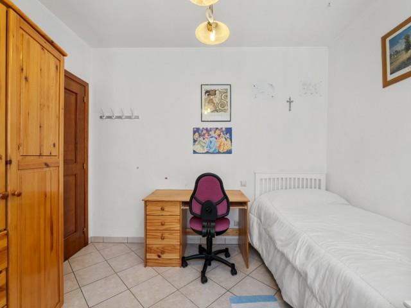
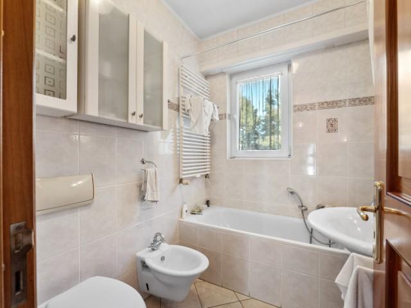
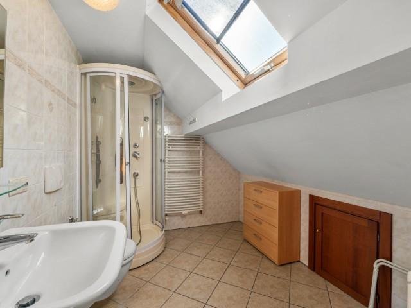
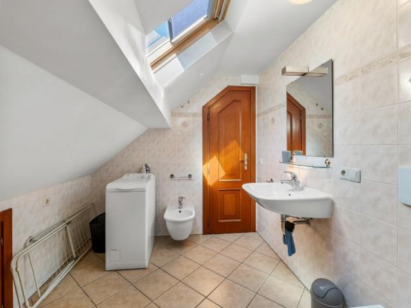
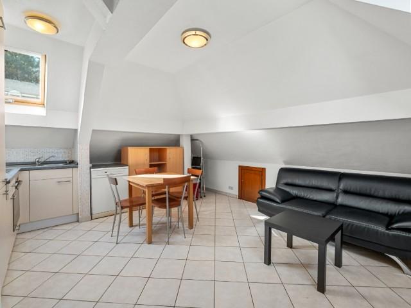
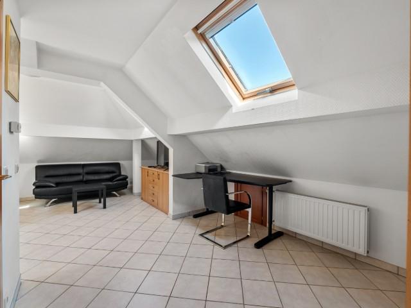
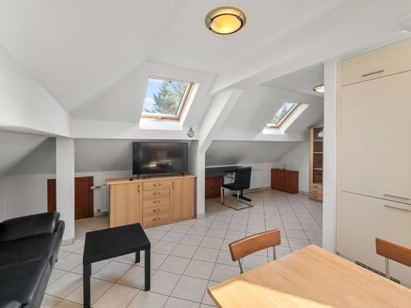
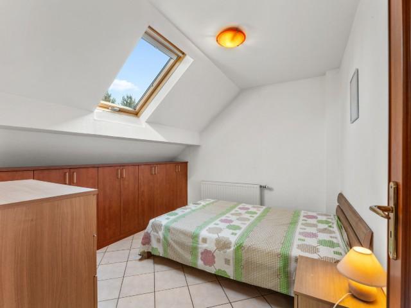
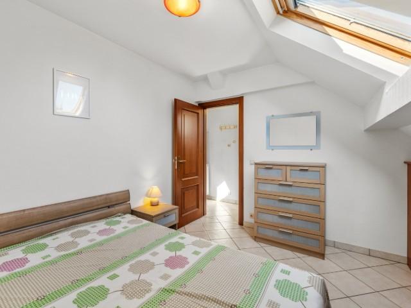
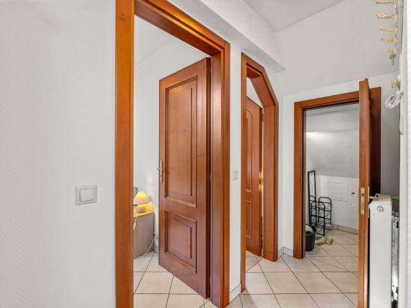
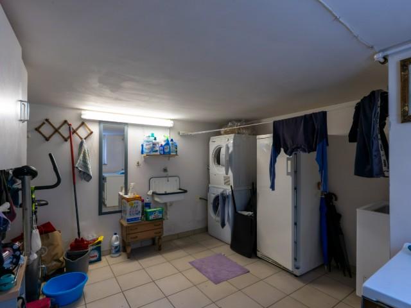
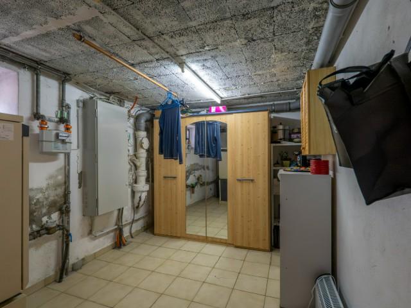
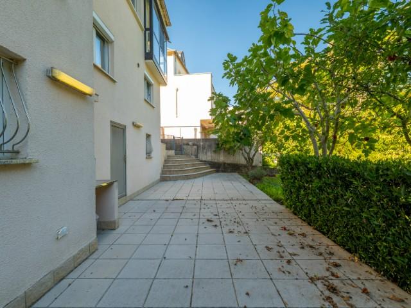
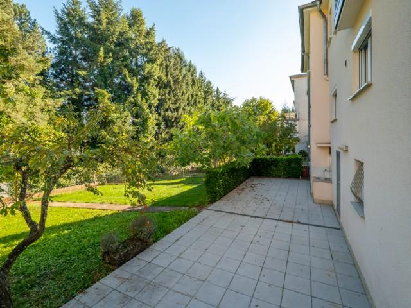
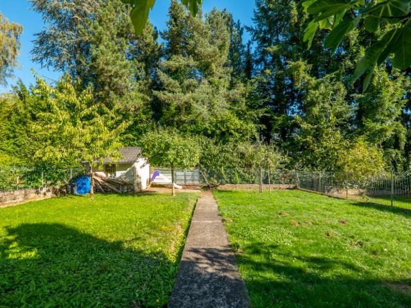
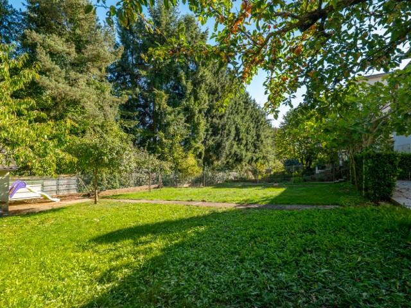
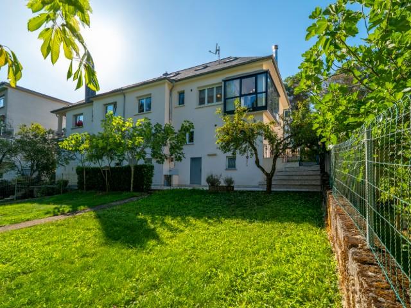
Properties Partners is pleased to offer for sale a house in ITZIG in the municipality of Hesperange, which is free on three sides. The house extends over three levels and is divided into independent apartments, but without vertical cadastral division, so it is a single-family house with a plot of 4 ares and 92 centiares and a total area of 227 m², of which 140 m² is usable floor space. The layout is as follows: On the ground floor there is a double entrance, one of which gives direct access to the first apartment of 73 m², with two bedrooms, one of 14 m² with a private WC overlooking the garden and another of approximately 10 m², a bathroom with bathtub and WC, the living room with wood-burning fireplace, a bright conservatory used as a dining room, a separate, closed and fully equipped kitchen, and access to the cellars, the terrace and the lower ground floor (RDJ). On the first floor is a second apartment in the roof space of approximately 50 m², with an open kitchen/living area, a bedroom with custom-built integrated wardrobes, a shower room and a storage room. This apartment is very bright thanks to large Velux windows, and the spaces under the roof have been optimised to provide clean storage areas. Descending to the lower ground floor (RDJ), you will find the third apartment of approximately 50 m², of which 25 m² has a ceiling height of 2.05 m, with an independent entrance, ideal for guests without disturbing the privacy of the family. It comprises an open, fully equipped kitchen close to the entrance, a bedroom, a shower room with space for a washing machine, and a living room. Finally, there is the large terrace of 45 m² and a lovely garden of over 100 m² with no overlooking neighbours. The property also has two cellars and three outdoor parking spaces. The house is in good condition and ready to occupy, apart from minor renovations according to your taste. Thanks to its double exposure, the property is suitable for the installation of solar panels. Ideally located, you can easily reach the city within a few minutes; the property is also very close to the municipality of Hesperange, the park, schools and various restaurants. If this property interests you, please do not hesitate to contact us right away for more photos, information and to arrange a possible viewing.