925 000 €
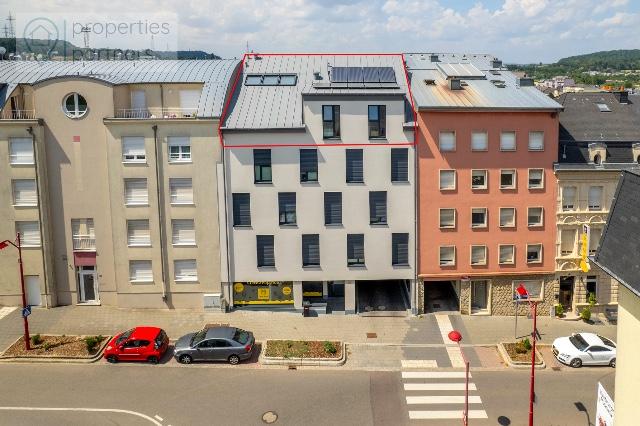
Exceptional penthouse with panoramic terrace in Pétange designed by the architect.
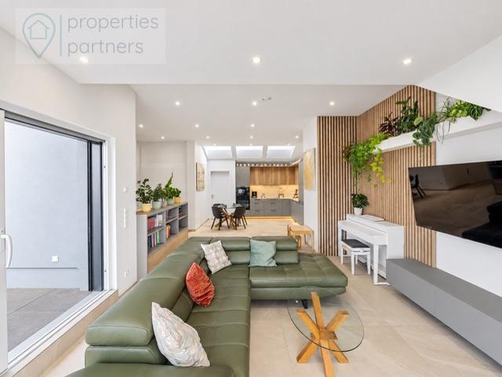
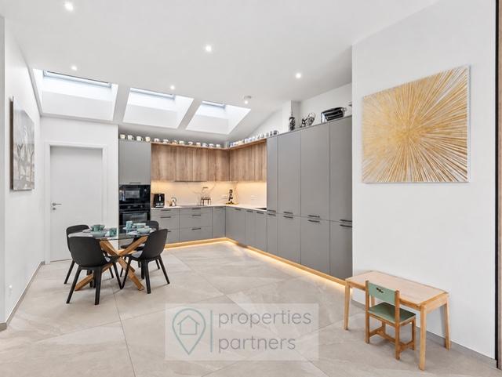
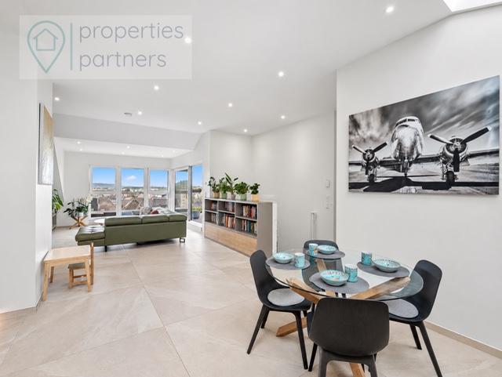
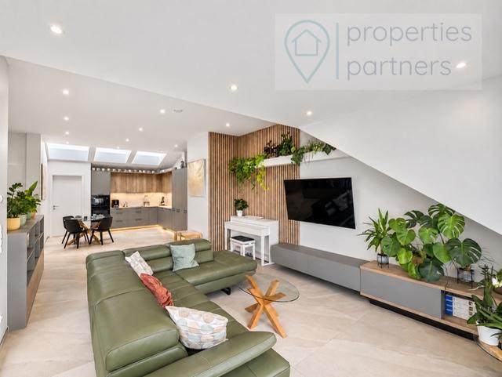
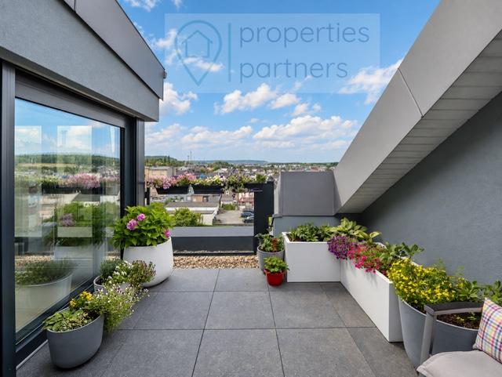
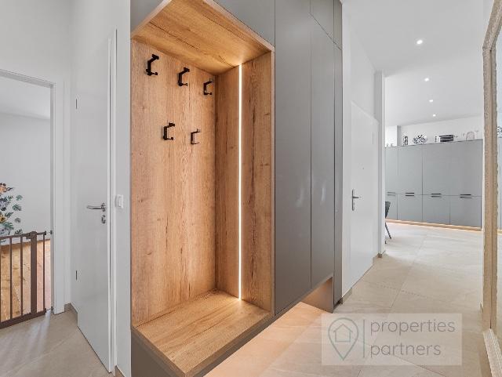
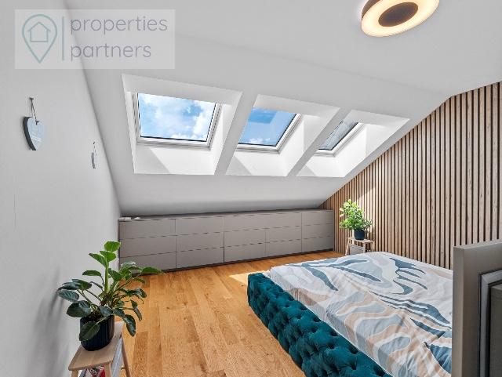
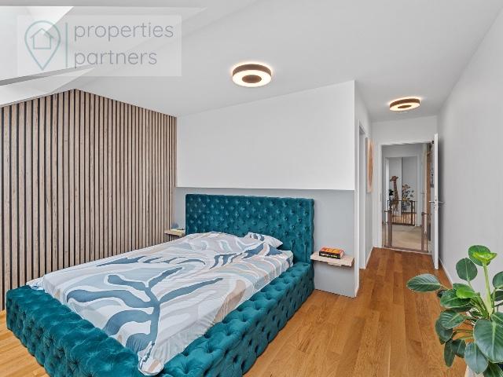
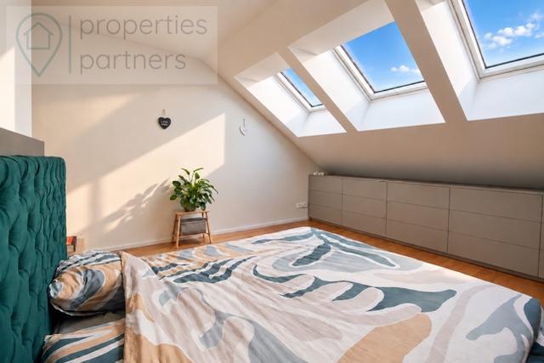
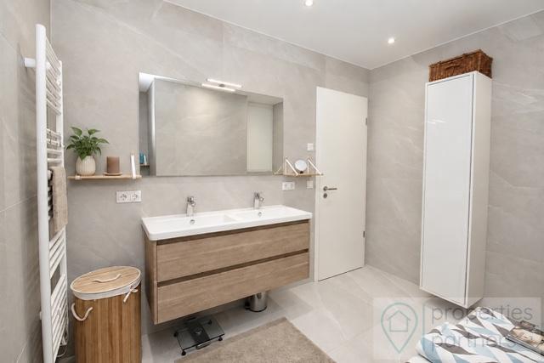
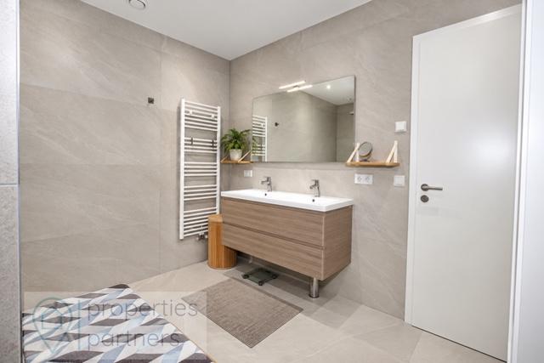
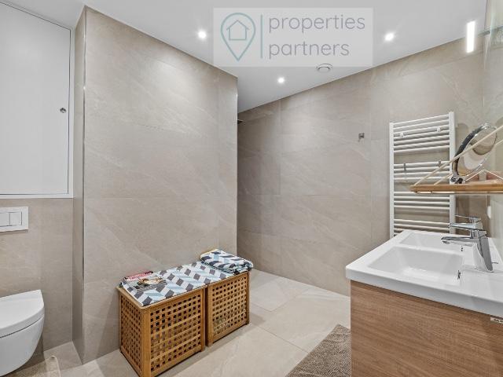
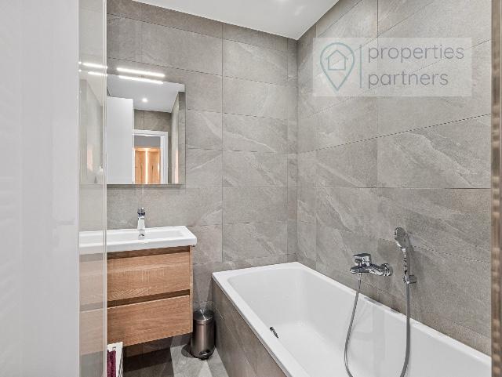
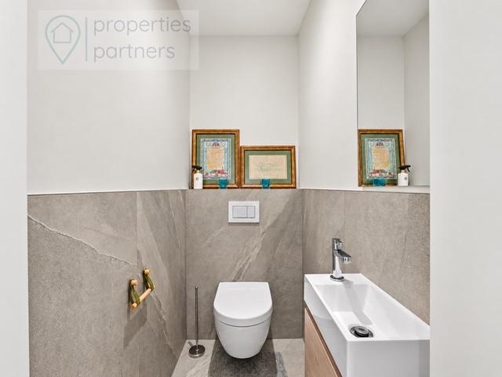
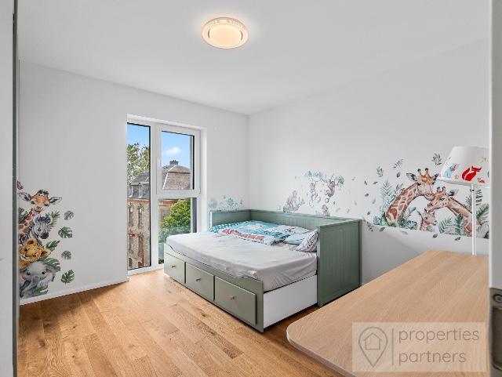
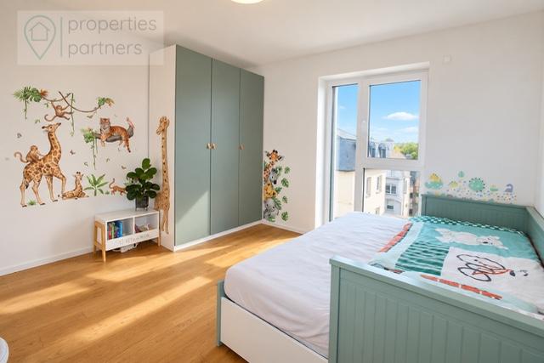
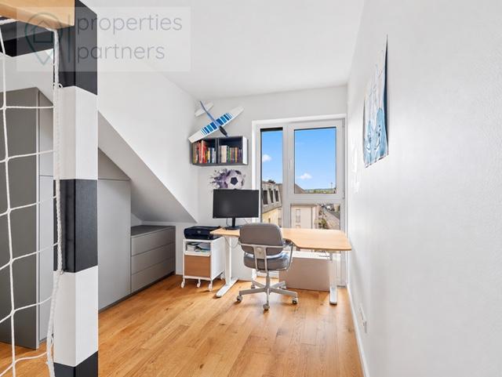
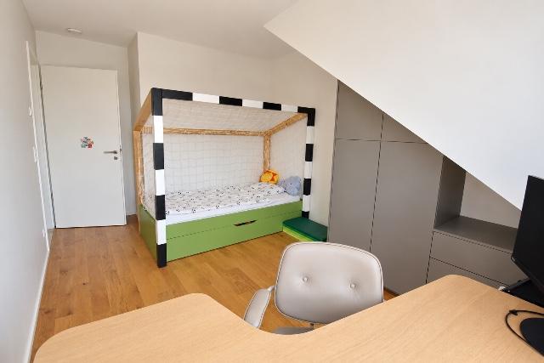
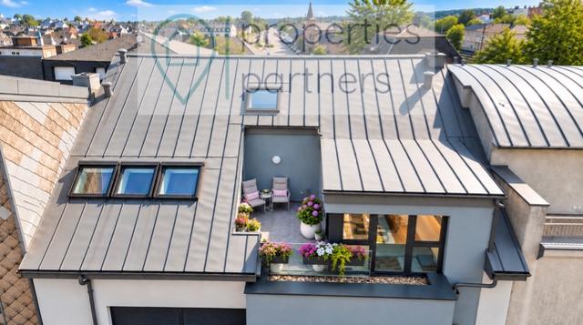
What if your next home offered more than just space? Set on the 4th and top floor of a contemporary residence completed in 2023, this penthouse offers a weighted usable area of 135 sqm, combines space, natural light, comfort and a layout designed around everyday life. Comfort begins the moment you arrive: from the parking area in the basement, the lift takes you directly to the penthouse level. At its heart is an impressive open-plan living area of approximately 47 sqm, combining a bespoke fully equipped Electrolux kitchen, dining area and living room. High ceilings and generous windows create an exceptional sense of space and natural light. The approximately 12.5 sqm panoramic terrace extends the living area outdoors ? a place for morning coffee, dinner, relaxation or simply watching the sunset. A day zone for sharing. A night zone for privacy. The private area comprises 3 bedrooms, two bathrooms ? one with shower, WC and double washbasin and another with bathtub ? plus a separate WC. Behind the kitchen, an approximately 14 sqm pantry/utility and laundry room provides valuable additional storage. Features include bespoke fittings, wooden bedroom floors, underfloor heating, triple glazing, electric shutters, motorised roof windows and ventilation with heat recovery and air filtration. AAA energy certificate. Two indoor parking spaces of approximately 13 sqm each with an automated parking system and a private 8.66 sqm cellar complete the property. The co-owners have also approved at the General Meeting the installation of infrastructure enabling electric vehicles charging in the garage. The lift connects the basement directly with the top floor. The city when you need it. Nature when you want it. The nearby railway station provides access to Luxembourg City in approximately 20 minutes by train. Everyday amenities are within easy reach, while forests, cycling and hiking trails and a pond offer nature and recreation nearby. More than a penthouse: a home that gives you back time without compromising your quality of life. https://my.giraffe360.com/3dflp/41pnsc7
If you are interested in this property, please do not hesitate to contact Ms Michaela Hodzova.